Framing built for professional builders.
Northern Craftsman's dedicated framing crews deliver complete structural packages, foundation to roof sheeted, on custom homes, multiplexes and multi-residential projects across Ontario. The same crews that frame our own builds are available to yours.
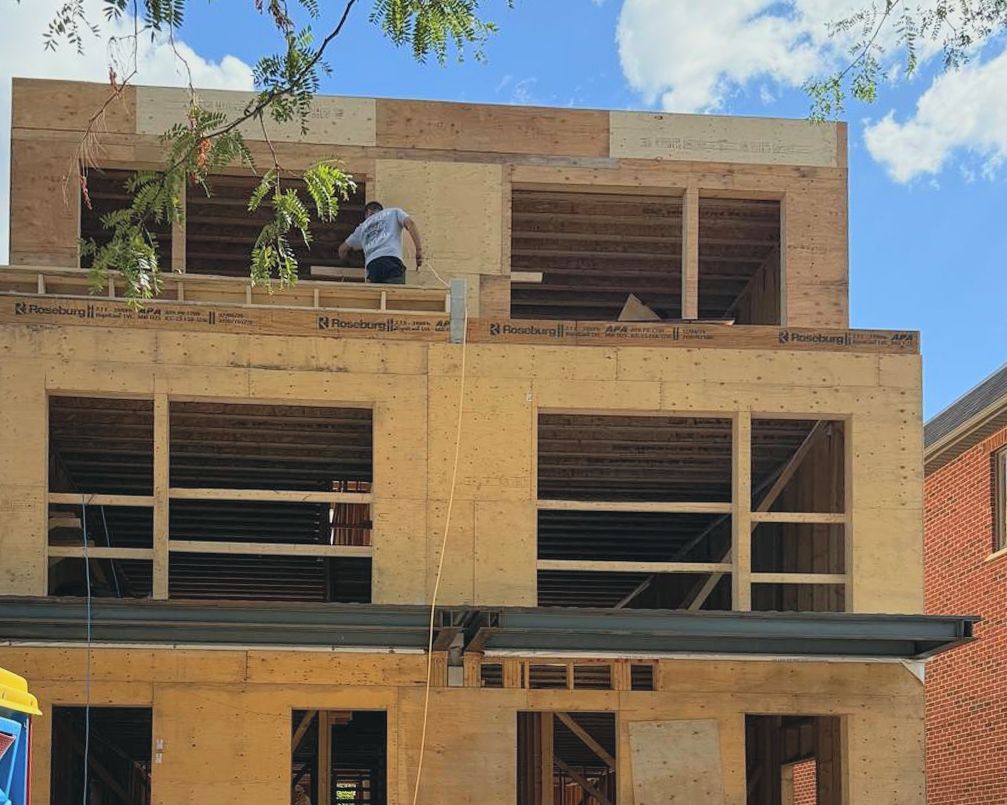
A framing sub that thinks like a general contractor.
Northern Craftsman started as framing crews and grew into a builder. Because we manage complete projects ourselves, we understand what a GC needs from a framer: a schedule that holds, drawings read properly, and a clean handoff to the trades behind us.
Dedicated, full-time crews
Not assembled per job. Our crews work together year-round on our own projects and yours.
Drawings reviewed up front
We flag constructability and engineering conflicts before the first wall goes up, not during inspection.
Schedule you can plan around
Committed start and framing-complete dates, with a crew lead as your single point of contact on site.
Inspection-ready work
Framing that passes the first time, so mechanical and electrical can start on schedule.
Works inside your process
Your site rules, safety orientation, reporting and change-order procedures. We have been the GC too.
Labour-only or supply & install
Frame your material package, or let us take on lumber, engineered wood and trusses as a single scope.
One complete scope: foundation to roof sheeted.
A clearly defined structural package that estimators can price against with confidence, with the option to hand us more of the structure. Whatever the split, responsibility is spelled out before we start.
Structural Framing Package
Window & Door Installation
Install of supplied windows and exterior doors as the framing crew closes the building in, so your envelope is weather-tight without a second mobilization.
Foundation to sealed envelope.
Because Northern Craftsman is a builder, our scope can extend beyond framing. For builders who want to focus on mechanicals and finishing, we take on the complete structure: foundation and concrete, framing, roofing, windows and doors, and the exterior envelope, delivered weather-tight and ready for rough-ins.
You decide where our responsibility starts and ends. We define it in writing before the first pour.
Discuss a structure package →From drawings to framing complete.
Take-off & quote
Send drawings and engineering. We review constructability, confirm scope and return a firm labour-only or supply & install price.
Schedule & mobilize
Committed start date tied to your foundation, material deliveries sequenced, crew oriented to your site and safety plan.
Frame
Floors, walls, roof. A crew lead on site daily, progress updates to your super, changes documented before they are built.
Inspect & hand off
Framing inspection passed, punch list closed, site cleaned, and a walkthrough so roofing, windows and rough-ins start on time.
Paperwork in order before we arrive on your site.
Every crew member is certified to work at heights and has extensive site health and safety training, and we take pride in running a safe site. Clearance certificates and insurance documents are provided with every quote.
Packages framed for other builders.
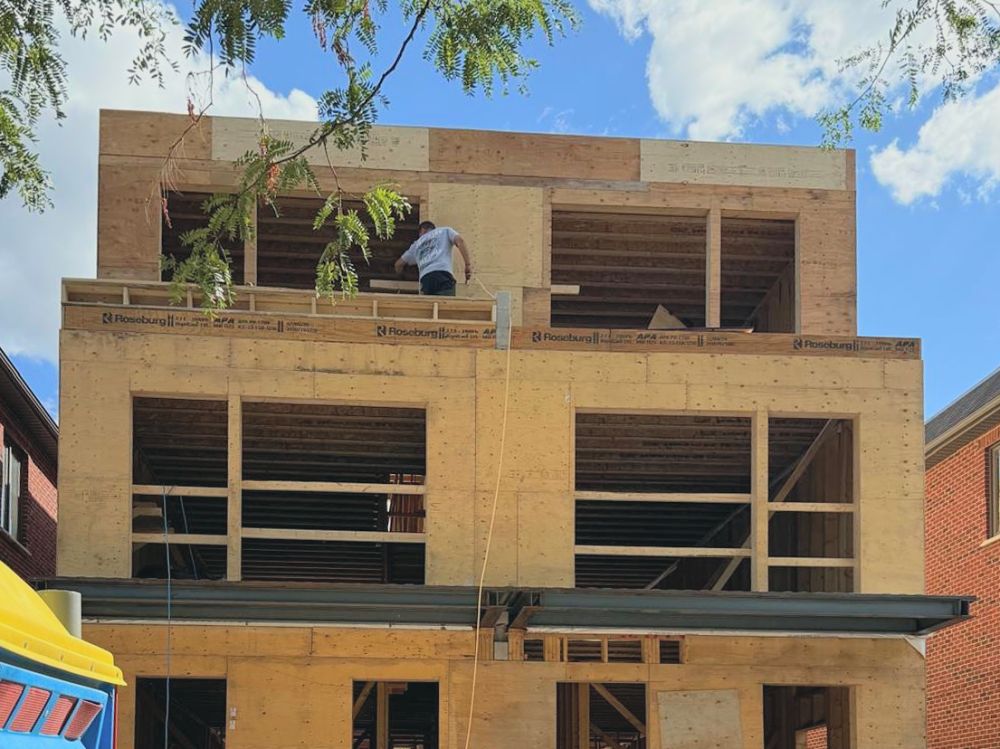
Four-Storey Multiplex
- Type
- Framing
- Scope
- Structural framing package
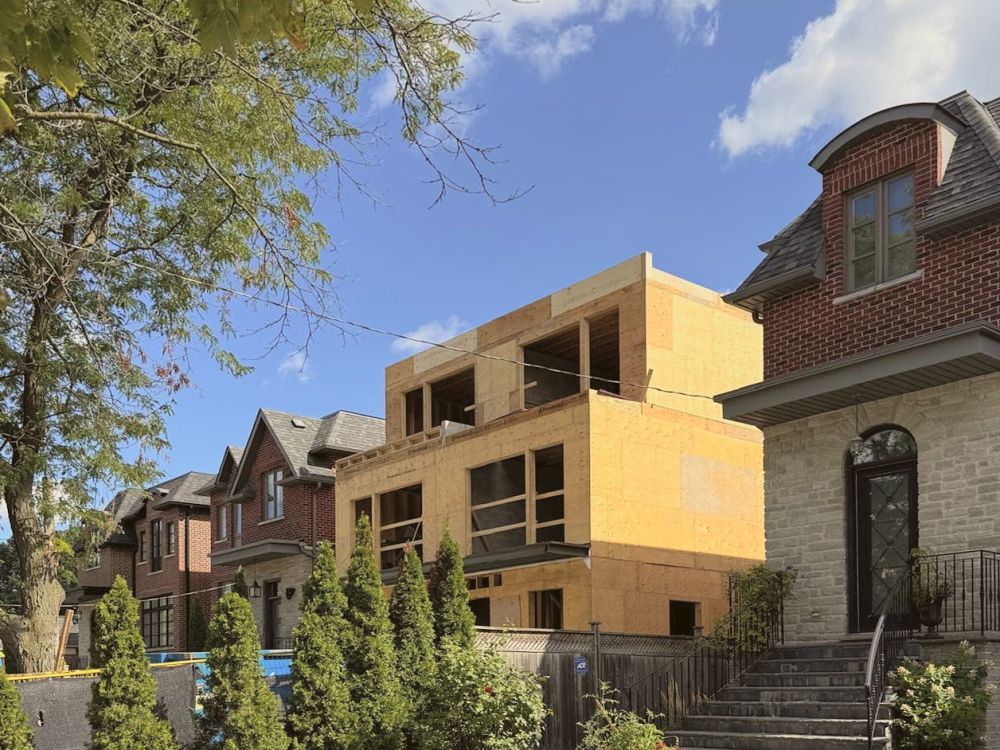
Infill Multiplex
- Type
- Framing
- Scope
- Structural framing package
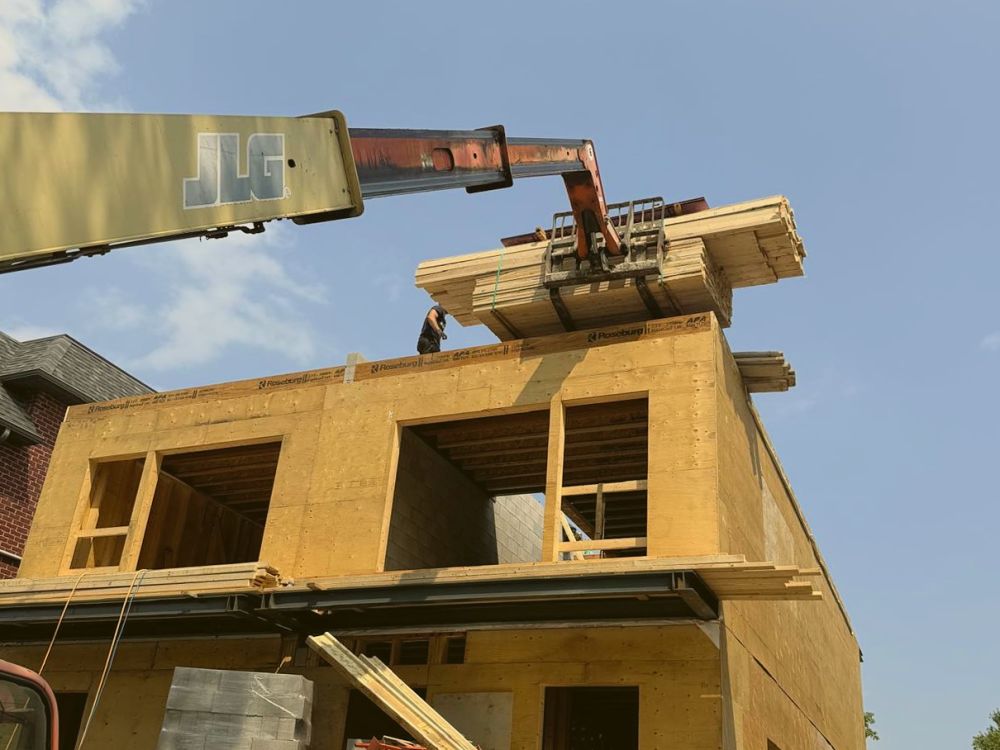
Multi-Residential Development
- Type
- Framing
- Scope
- Structural framing package
Questions we get from GCs.
{{ f.a }}
Send us the drawings.
Share the basics and we will come back with a scope review and firm pricing. Prefer to talk it through first? Call or email directly.