Framing Contractor
Four-Storey Multiplex
Toronto, Ontario
Structural framing package for the project’s general contractor.
- Role
- Framing Contractor
- Project type
- Framing
- Location
- Toronto, Ontario
The project
Structural framing package for the project’s general contractor.
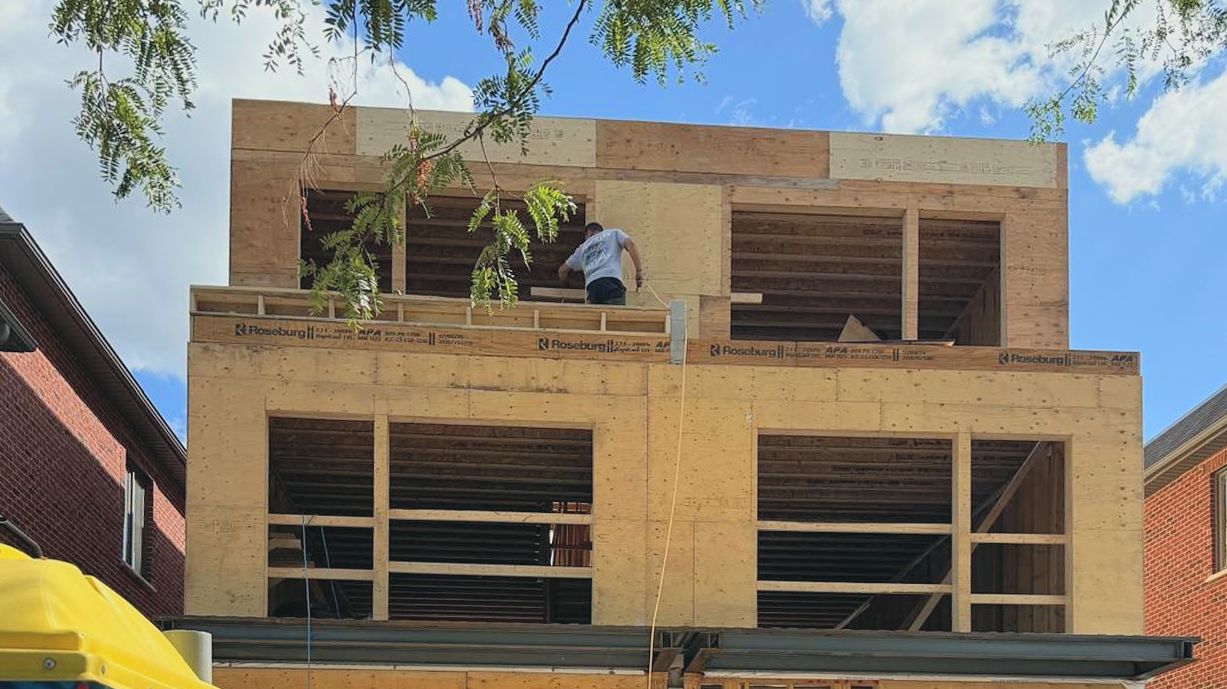
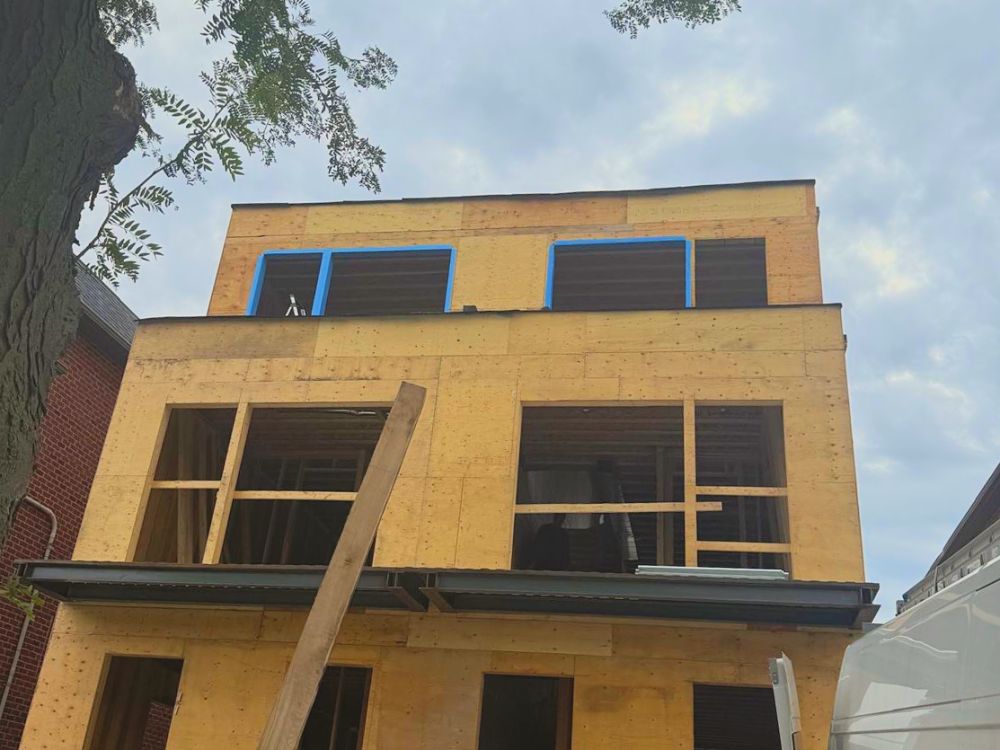
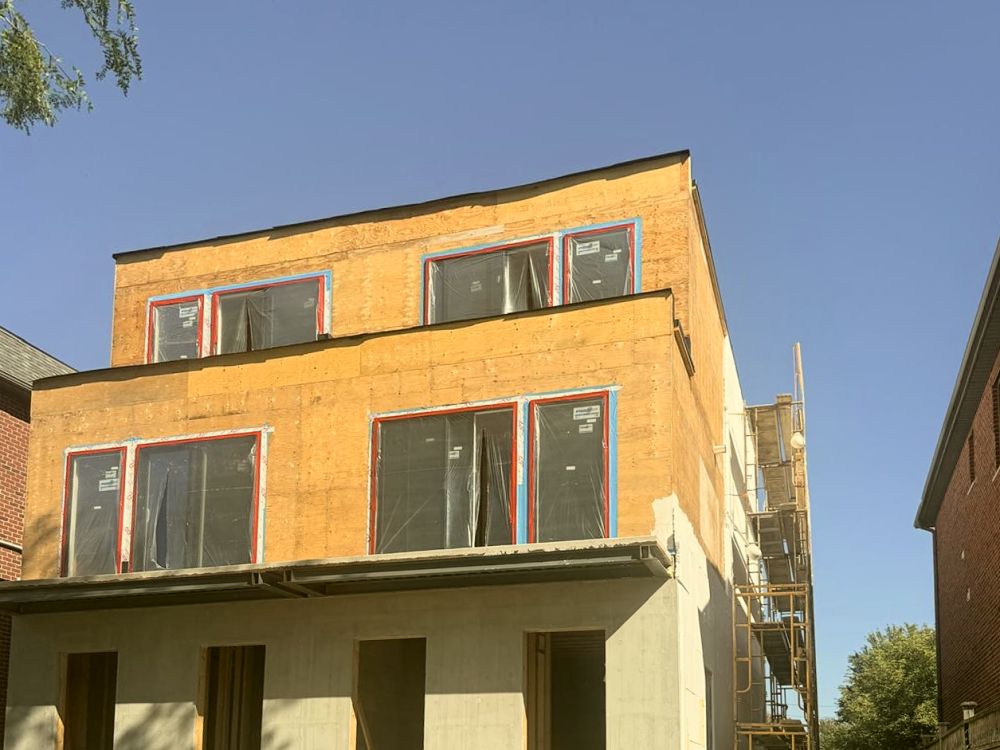
A structural framing package for a four-storey multiplex in Toronto, delivered for the project’s general contractor.
Our crews framed the floors, walls and roof, sheathed the building and coordinated material deliveries and crane lifts, handing off cleanly to the trades behind us.
Our scope
—Drawing and engineering review
—Floor, wall and roof framing
—Sheathing and close-in
—Material sequencing and crane coordination
—Framing inspection
—Clean handoff to following trades
Gallery
On site.
Start a conversation
Planning something similar?
Tell us about your framing package. We will come back with a clear view of scope, budget and schedule.