Custom home builder in Ontario.
Northern Craftsman builds complete custom homes, from permit drawings and estimating through framing, finishes and occupancy. One accountable builder, with principals on site and our own framing crews on the structure.
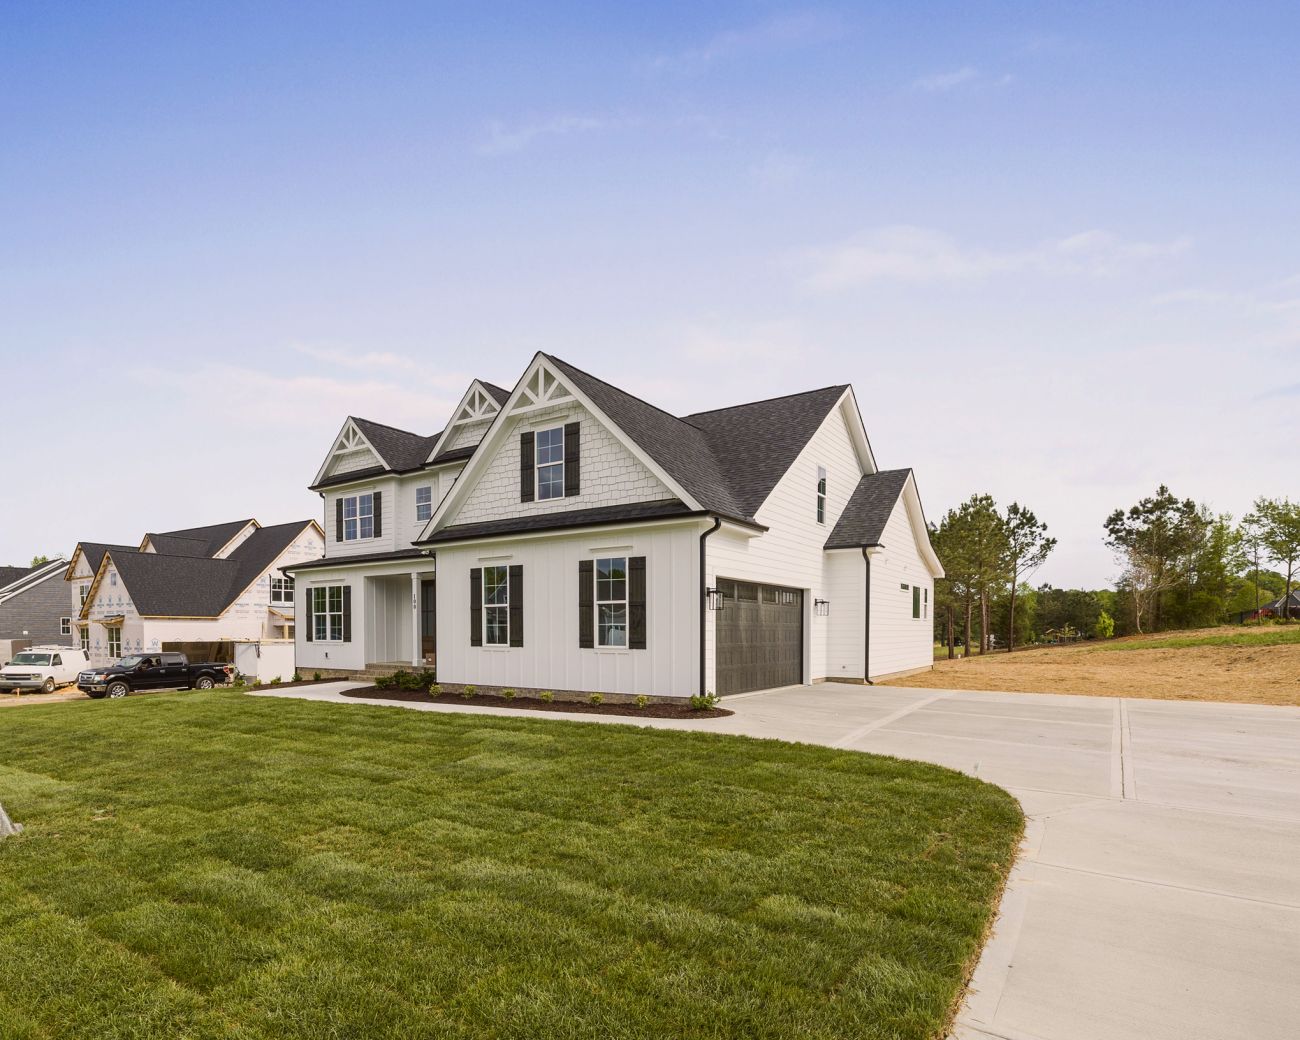
Every part of the build, under one contract.
We coordinate your architect or designer, manage the permit, run the site and see the house through to occupancy. You deal with one builder, not a dozen trades.
Tailored to you. Fully transparent.
Build from your architect’s drawings, or we bring in a designer we trust. We tailor the contract to suit you, and most homes are built on a detailed budget with every trade tracked in full view. Allowances and changes are agreed in writing before the first shovel.
Talk through your home →Custom Homes by Northern Craftsman.
A selection of recent work. Every project is managed by a principal from first drawing review to handover.
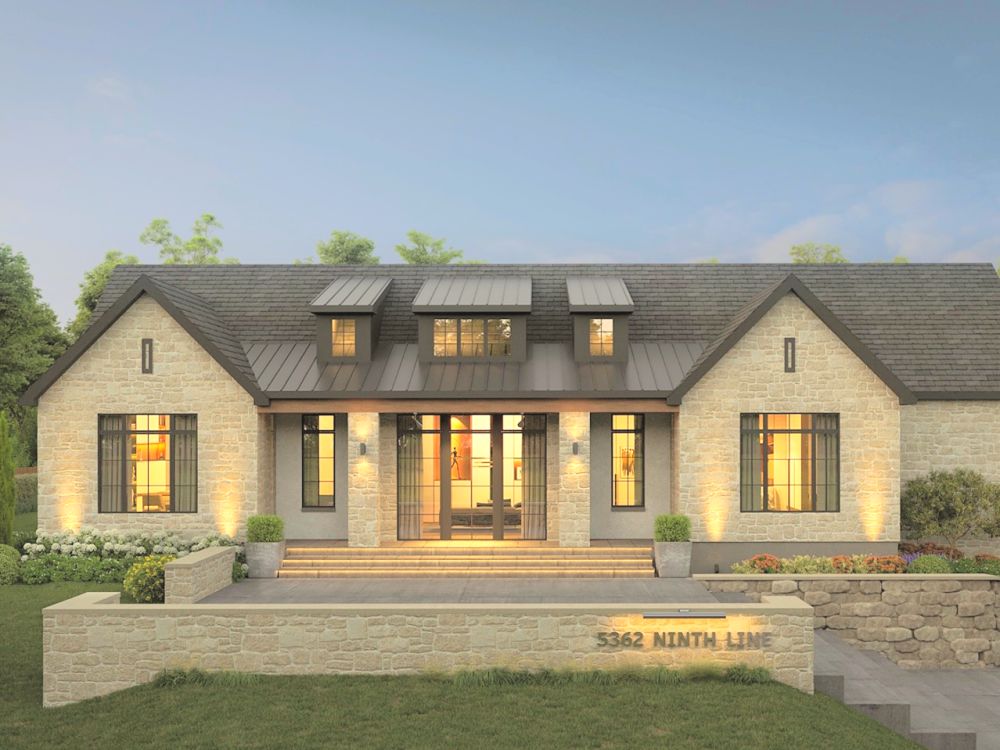
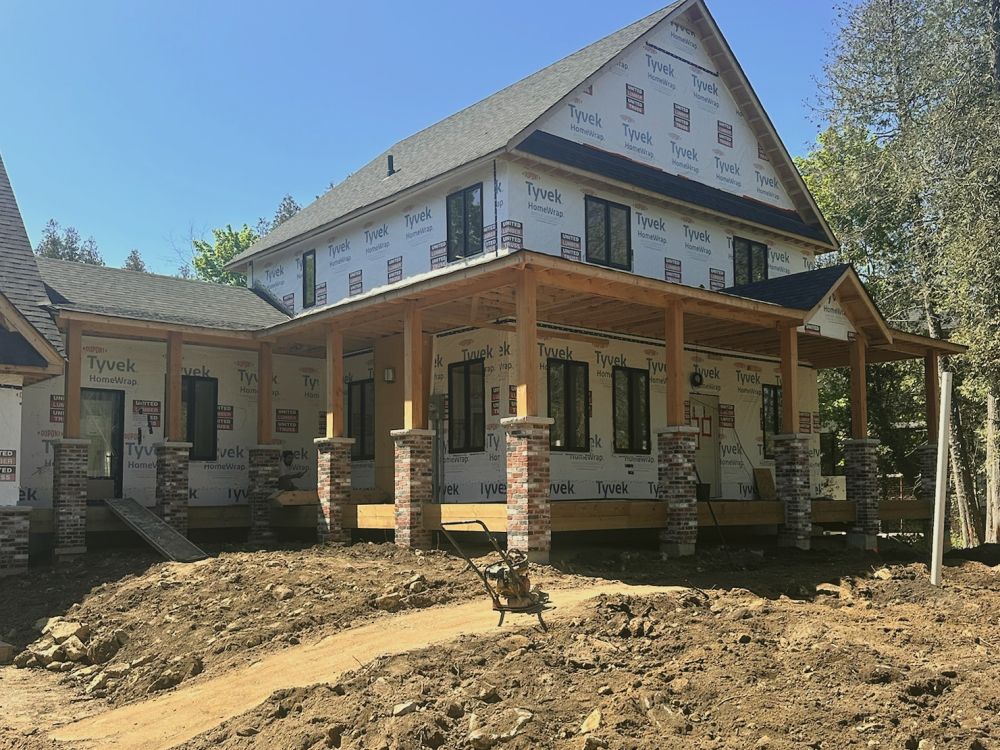
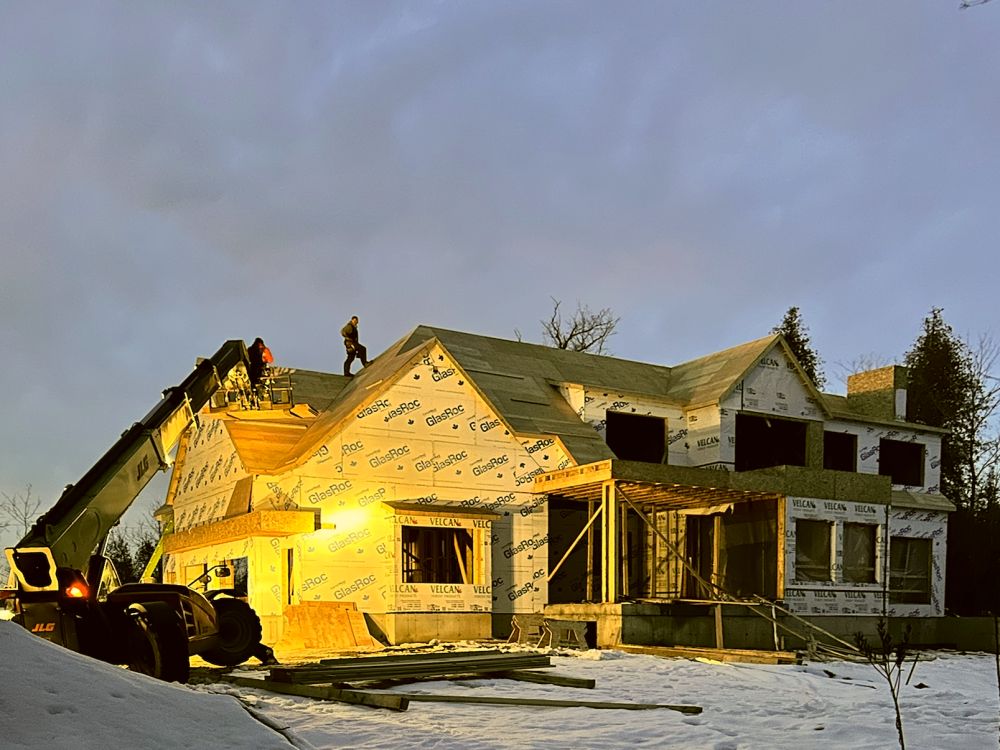
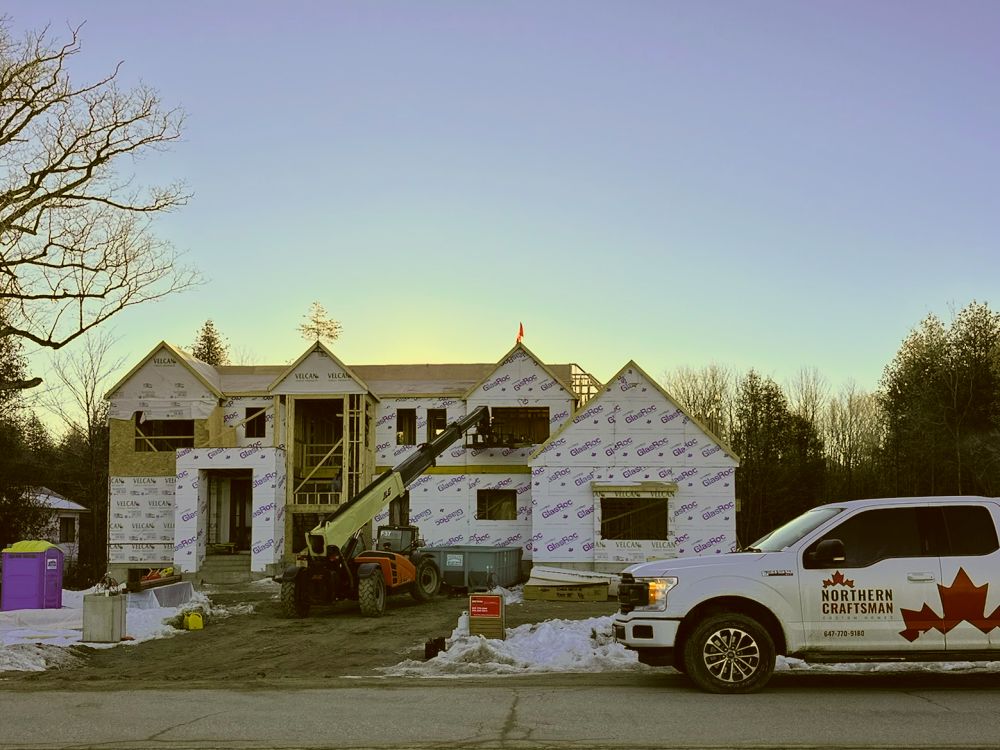
A builder that knows how a house goes together.
Northern Craftsman came from carpentry and framing. That field knowledge shapes every decision on a custom home, from the first drawing review to the last piece of trim.
Principals on site
An owner of the company is directly involved in every custom home we build.
Our own framing crews
The structure is built by the same crews who frame for other builders, not a sub we found for the job.
A schedule you can plan around
Realistic milestones set in pre-construction and updated as the build progresses.
Clear decisions, in writing
Selections, allowances and changes are documented before they are built.
One process, from first drawing to occupancy.
Plan
Understand scope, drawings, budget and project constraints.
Pre-Construction
Estimating, constructability, scheduling and trade coordination.
Build
Manage construction, trades, quality, schedule and communication.
Complete
Inspections, deficiencies, turnover and occupancy.
Custom Homes, answered.
{{ f.a }}
Planning a custom home?
Tell us about the lot, the drawings or just the idea. We will walk you through budget, schedule and how we would build it.